
$756,000
$759,000
0.4%For more information regarding the value of a property, please contact us for a free consultation.
4 Beds
3.5 Baths
2,241 SqFt
SOLD DATE : 02/16/2024
Key Details
Sold Price $756,000
Property Type Single Family Home
Sub Type Single Family Residence
Listing Status Sold
Purchase Type For Sale
Square Footage 2,241 sqft
Price per Sqft $337
Subdivision Artisan Commons
MLS Listing ID 6647639
Sold Date 02/16/24
Bedrooms 4
Full Baths 3
Half Baths 1
HOA Fees $176/mo
HOA Y/N Yes
Year Built 2002
Annual Tax Amount $2,884
Tax Year 2023
Lot Size 2,970 Sqft
Acres 0.07
Property Sub-Type Single Family Residence
Source Arizona Regional Multiple Listing Service (ARMLS)
Property Description
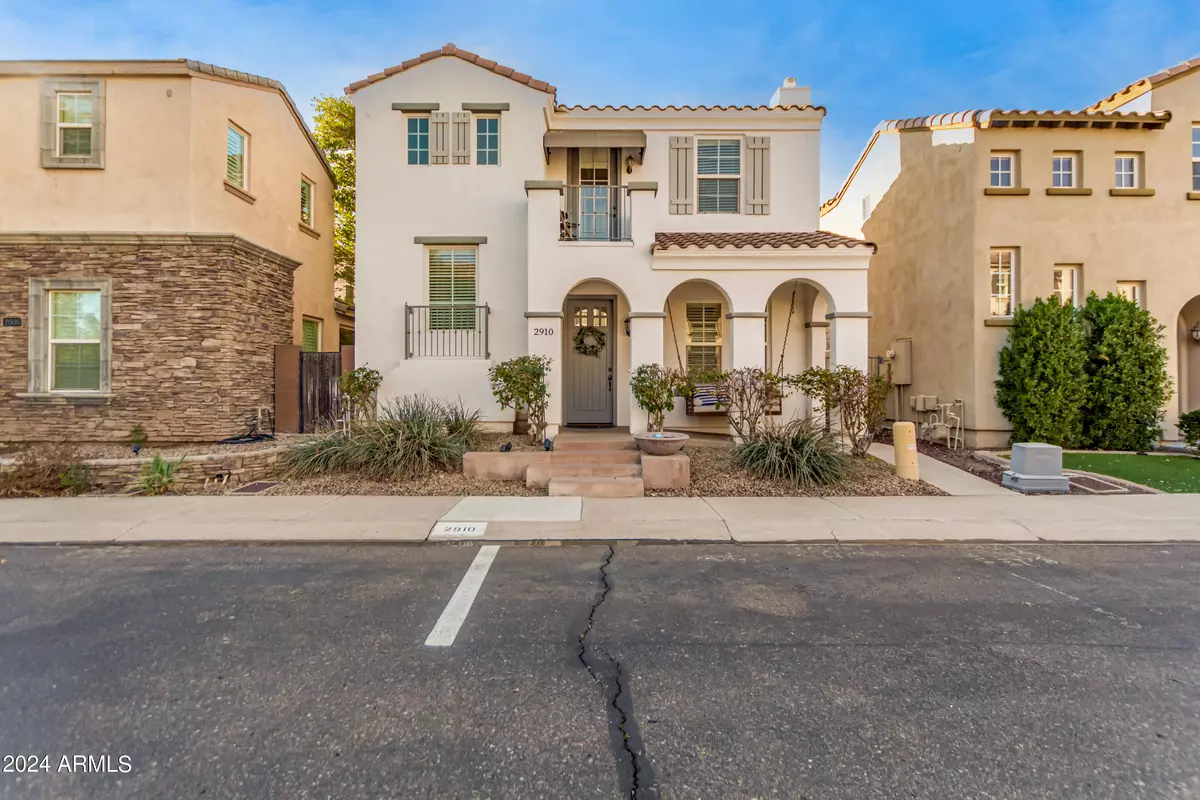
Gorgeous home in Artisan Commons, beautiful gated community in prime 85018 location. Conveniently located just steps from sparkling community pool & sport court. Home light & bright w/ beautiful hardwood floors, inviting living room w/ stacked stone gas fireplace, spacious dining area, ideal space for entertaining. Stunning, updated eat-in kitchen, white shaker cabinets, gleaming SS appliances, huge island w/ bkfst bar, plus convenient built-in breakfast nook! Adjacent bar area w/ two beverage fridges & extra storage. Large upstairs primary bedroom, huge walk in closet, beautifully appointed bathroom. Two spacious secondary bedrooms, plus separate 4th bedroom w/ ensuite bathroom, kitchenette, private entrance, & its own stacked washer/dryer. Beautiful courtyard w/ gorgeous BBQ station. All three HVAC units replaced in past 18 months with new SEER 16 units. New hot water heater installed in 2022. Home has spacious 2-car garage, plus a large, inviting front porch. Main laundry room is located upstairs for added convenience. Upstairs 4th bedroom with its own kitchenette, full bathroom and washer & dryer has an exterior staircase leading to a private entrance, yet is also accessible from inside the home. This space can serve as an ideal guest suite, yet could also be easily rented, providing an excellent income opportunity. The spacious side courtyard has extended pavers making it a terrific location in which to enjoy the outdoors in a private, peaceful setting. Truly an extraordinary, high quality home.
Location
State AZ
County Maricopa
Community Artisan Commons
Area Maricopa
Direction North on 44th St, make first right through gate for Artisan Commons. Proceed straight, then make second right onto 48th Pl. Home will be the second home on your right.
Rooms
Other Rooms Guest Qtrs-Sep Entrn
Master Bathroom Double Sink
Master Bedroom Upstairs
Den/Bedroom Plus 4
Separate Den/Office N
Interior
Interior Features Non-laminate Counter, High Speed Internet, Double Vanity, Upstairs, Eat-in Kitchen, Breakfast Bar, 9+ Flat Ceilings, Kitchen Island, Full Bth Master Bdrm
Heating Electric
Cooling Central Air
Flooring Carpet, Vinyl, Wood
Fireplaces Type Living Room, Gas
Fireplace Yes
Window Features Low-Emissivity Windows,Dual Pane
Appliance Stacked Washer/Dryer, Dryer, Washer, Refrigerator, Built-in Microwave, Dishwasher, Disposal, Gas Range, Gas Oven
SPA None
Laundry Upstairs Laundry, Inside, Other, See Remarks
Exterior
Exterior Feature Balcony, Private Street(s), Built-in Barbecue
Parking Features Garage Door Opener, Direct Access
Garage Spaces 2.0
Garage Description 2.0
Fence Block, Wrought Iron
Community Features Pool, Gated, Playground, Biking/Walking Path
Utilities Available APS
Roof Type Tile
Porch Covered Patio(s), Patio
Total Parking Spaces 2
Private Pool No
Building
Lot Description East/West Exposure, Desert Front, Gravel/Stone Back
Story 2
Builder Name Unknown
Sewer Public Sewer
Water City Water
Structure Type Balcony,Private Street(s),Built-in Barbecue
New Construction No
Schools
Elementary Schools Tavan Elementary School
Middle Schools Ingleside Middle School
High Schools Arcadia High School
School District Scottsdale Unified District
Others
HOA Name Artisan Commons
HOA Fee Include Maintenance Grounds
Senior Community No
Tax ID 128-15-086
Ownership Fee Simple
Acceptable Financing Cash, Conventional, FHA, VA Loan
Horse Property N
Disclosures Agency Discl Req, Seller Discl Avail
Possession Close Of Escrow
Listing Terms Cash, Conventional, FHA, VA Loan
Financing VA
Lease Land No
Read Less Info
Want to know what your home might be worth? Contact us for a FREE valuation!

Our team is ready to help you sell your home for the highest possible price ASAP

Copyright 2026 Arizona Regional Multiple Listing Service, Inc. All rights reserved.
Bought with Realty ONE Group
GET MORE INFORMATION
