


$730,000
$739,900
1.3%For more information regarding the value of a property, please contact us for a free consultation.
3 Beds
1,809 SqFt
SOLD DATE : 12/07/2023
Key Details
Sold Price $730,000
Property Type Single Family Home
Sub Type Single Family Residence
Listing Status Sold
Purchase Type For Sale
Square Footage 1,809 sqft
Price per Sqft $403
Subdivision Paradise Valley Mirada 3B
MLS Listing ID 6619401
Sold Date 12/07/23
Bedrooms 3
HOA Y/N No
Year Built 1983
Annual Tax Amount $3,607
Tax Year 2022
Lot Size 10,728 Sqft
Acres 0.25
Property Sub-Type Single Family Residence
Source Arizona Regional Multiple Listing Service (ARMLS)
Property Description
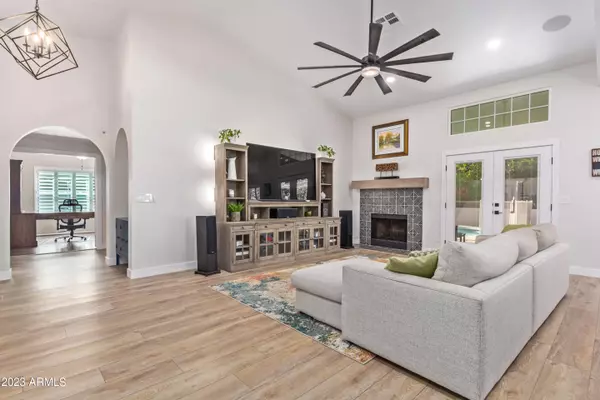
Beautifully upgraded home, gorgeously landscaped resort-like backyard w/ sparkling pool, prime 85254 location! Extensive work created gorgeous open floorplan featuring stunning NEW eat-in kitchen, high-end cabinetry, gorgeous quartz counters, gleaming SS appliances, huge island w/ bkfst bar, induction cooktop, new lighting. Vaulted ceilings, many new windows, new wood-look plank LVP flooring, lots of natural light. Grand living & dining area w/ fireplace, ideal space to relax and entertain. Beautiful 2nd bathroom completely remodeled! Spacious primary suite w/ patio access, huge primary bath, separate tub & shower, large walk-in closet. Backyard has been transformed into a tranquil retreat w/ covered patio, refreshing pool, large gazebo, firepit area, putting green, RV gate. This beautiful home (with no HOA!) is convenient to endless shopping, dining, entertainment, & is just steps from nearby Desert Horizon Park for added recreation! Exterior of the home has been recently repainted (July 2023). New HVAC system installed in 2020. Gorgeous new kitchen features stainless steel Dacor refrigerator, Dacor microwave/oven, Monogram dishwasher, and GE Cafe induction cooktop. Many upgrades and improvements to the stunning backyard: pool was completely resurfaced in 2018 with new pool equipment installed, beautiful landscape lighting added, outdoor speakers in the back, firepit in side yard has remote propane tank for added convenience, partial block wall constructed around pool equipment to keep it out of sight, and electricity run to the gazebo for lighting. Backyard is truly a relaxing, peaceful entertainment paradise! Don't miss the opportunity to see this gorgeous home today!
Location
State AZ
County Maricopa
Community Paradise Valley Mirada 3B
Area Maricopa
Direction North on Tatum, east on Paradise, south on 52nd Pl. Home is on the west side of the street.
Rooms
Other Rooms Great Room
Master Bathroom Double Sink
Den/Bedroom Plus 3
Separate Den/Office N
Interior
Interior Features High Speed Internet, Double Vanity, Eat-in Kitchen, Breakfast Bar, No Interior Steps, Vaulted Ceiling(s), Kitchen Island, Full Bth Master Bdrm, Separate Shwr & Tub
Heating Electric
Cooling Central Air, Ceiling Fan(s), Programmable Thmstat
Flooring Laminate, Vinyl, Tile
Fireplaces Type Fire Pit, 1 Fireplace, Living Room
Fireplace Yes
Window Features Low-Emissivity Windows,Dual Pane,ENERGY STAR Qualified Windows,Vinyl Frame
Appliance Electric Cooktop
SPA None
Laundry See Remarks, Wshr/Dry HookUp Only
Exterior
Exterior Feature Other
Parking Features RV Access/Parking, RV Gate, Garage Door Opener, Direct Access
Garage Spaces 2.0
Garage Description 2.0
Fence Block
Pool Variable Speed Pump, Fenced, Private
Community Features Playground
Utilities Available APS
Roof Type Composition
Porch Covered Patio(s), Patio
Total Parking Spaces 2
Private Pool No
Building
Lot Description Sprinklers In Rear, Desert Back, Desert Front, Gravel/Stone Front, Synthetic Grass Back, Auto Timer H2O Back
Story 1
Builder Name Unknown
Sewer Public Sewer
Water City Water
Structure Type Other
New Construction No
Schools
Elementary Schools Liberty Elementary School
Middle Schools Sunrise Middle School
High Schools Horizon High School
School District Paradise Valley Unified District
Others
HOA Fee Include No Fees
Senior Community No
Tax ID 215-34-252
Ownership Fee Simple
Acceptable Financing Cash, Conventional, VA Loan
Horse Property N
Disclosures Agency Discl Req, Seller Discl Avail
Possession Close Of Escrow
Listing Terms Cash, Conventional, VA Loan
Financing Conventional
Lease Land No
Read Less Info
Want to know what your home might be worth? Contact us for a FREE valuation!

Our team is ready to help you sell your home for the highest possible price ASAP

Copyright 2026 Arizona Regional Multiple Listing Service, Inc. All rights reserved.
Bought with HomeSmart
GET MORE INFORMATION
