


$795,000
$800,000
0.6%For more information regarding the value of a property, please contact us for a free consultation.
4 Beds
3,064 SqFt
SOLD DATE : 09/08/2023
Key Details
Sold Price $795,000
Property Type Single Family Home
Sub Type Single Family Residence
Listing Status Sold
Purchase Type For Sale
Square Footage 3,064 sqft
Price per Sqft $259
Subdivision Moon Valley 3
MLS Listing ID 6588630
Sold Date 09/08/23
Bedrooms 4
HOA Y/N No
Year Built 1969
Annual Tax Amount $6,062
Tax Year 2022
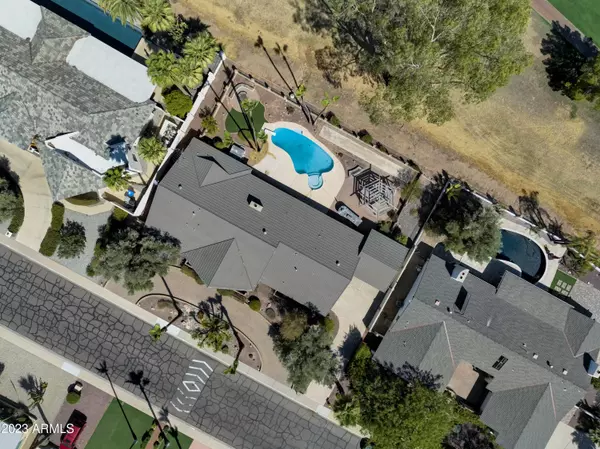
Lot Size 0.389 Acres
Acres 0.39
Property Sub-Type Single Family Residence
Source Arizona Regional Multiple Listing Service (ARMLS)
Property Description
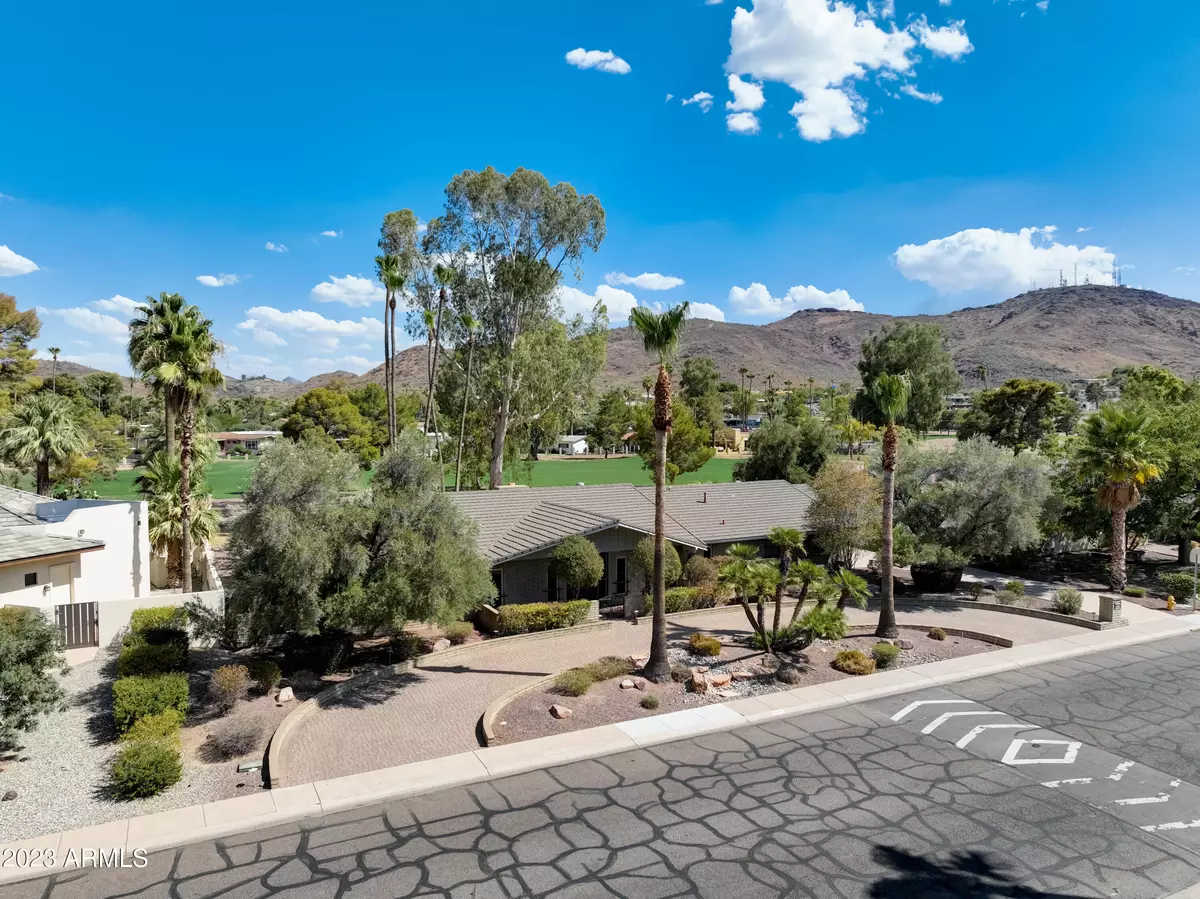
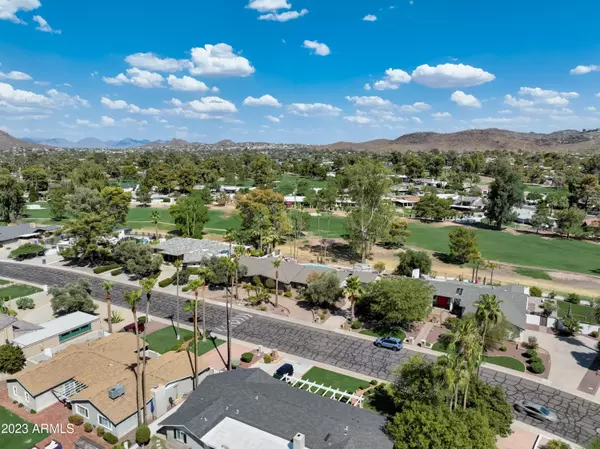
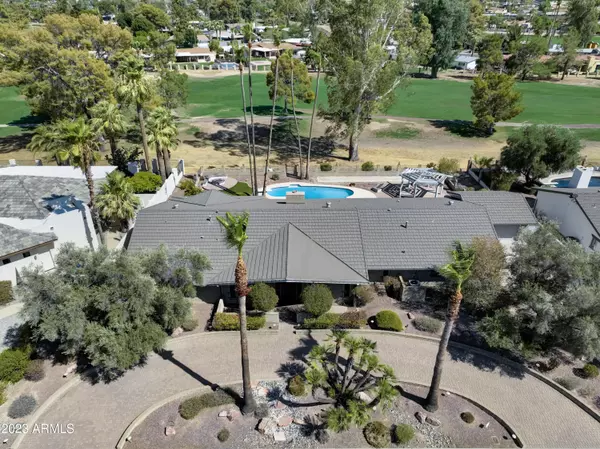
Don't miss this charming home in a truly spectacular setting along the 8th fairway of the Moon Valley Golf Course, with dramatic mountain views all around. Spacious 17K SF lot features sparkling pool & firepit allowing you to relax outdoors while enjoying a stunning panorama! Main family room area has vaulted ceiling w/ exposed beams, brick fireplace, & gorgeous views of the backyard. Formal living & dining rooms, huge eat-in kitchen, wet bar. 4 large bedrooms, huge laundry/utility room. Attached 2 car garage, plus a separate one car garage which would make an ideal workshop or possible guest quarters. Home has been lovingly maintained over the years by its original owner, and is now ready for a new owner with vision to make their mark on this spectacular property w/ unlimited potential.
Location
State AZ
County Maricopa
Community Moon Valley 3
Area Maricopa
Direction West on Thunderbird, north on Coral Gables, first right on Moon Valley. Home will be on the east side of the street.
Rooms
Master Bathroom Double Sink
Den/Bedroom Plus 4
Separate Den/Office N
Interior
Interior Features High Speed Internet, Double Vanity, Eat-in Kitchen, Breakfast Bar, Vaulted Ceiling(s), Full Bth Master Bdrm, Laminate Counters
Heating Natural Gas
Cooling Central Air
Flooring Carpet, Tile
Fireplaces Type Fire Pit, 1 Fireplace, Living Room
Fireplace Yes
Appliance Electric Cooktop
SPA Above Ground
Exterior
Parking Features Garage Door Opener, Direct Access, Detached
Garage Spaces 3.0
Garage Description 3.0
Fence Wrought Iron
Pool Diving Pool, Private
Community Features Golf
Utilities Available APS
View Mountain(s)
Roof Type Tile
Porch Covered Patio(s)
Total Parking Spaces 3
Private Pool No
Building
Lot Description Desert Back, Desert Front, On Golf Course, Auto Timer H2O Front, Auto Timer H2O Back
Story 1
Builder Name Unknown
Sewer Public Sewer
Water City Water
New Construction No
Schools
Elementary Schools Lookout Mountain School
Middle Schools Mountain Sky Middle School
High Schools Thunderbird High School
School District Glendale Union High School District
Others
HOA Fee Include No Fees
Senior Community No
Tax ID 208-27-750
Ownership Fee Simple
Acceptable Financing Cash, Conventional, VA Loan
Horse Property N
Disclosures Agency Discl Req, Other (See Remarks)
Possession Close Of Escrow
Listing Terms Cash, Conventional, VA Loan
Financing Other
Special Listing Condition N/A, Probate Listing
Lease Land No
Read Less Info
Want to know what your home might be worth? Contact us for a FREE valuation!

Our team is ready to help you sell your home for the highest possible price ASAP

Copyright 2026 Arizona Regional Multiple Listing Service, Inc. All rights reserved.
Bought with RE/MAX Fine Properties
GET MORE INFORMATION
