
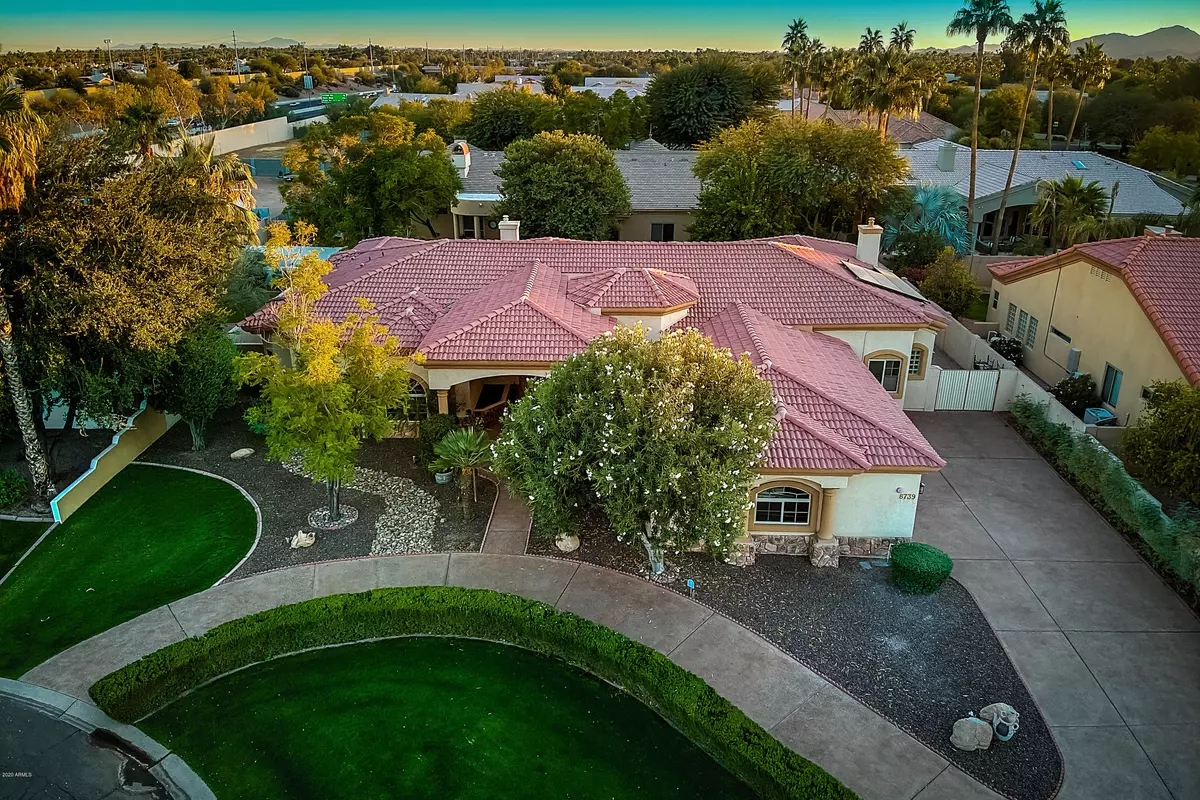


$963,000
$975,000
1.2%For more information regarding the value of a property, please contact us for a free consultation.
4 Beds
3,425 SqFt
SOLD DATE : 01/19/2021
Key Details
Sold Price $963,000
Property Type Single Family Home
Sub Type Single Family Residence
Listing Status Sold
Purchase Type For Sale
Square Footage 3,425 sqft
Price per Sqft $281
Subdivision Mcdowell Shadow Estates 3
MLS Listing ID 6166039
Sold Date 01/19/21
Style Ranch
Bedrooms 4
HOA Y/N No
Year Built 1999
Annual Tax Amount $6,395
Tax Year 2020
Lot Size 0.342 Acres
Acres 0.34
Property Sub-Type Single Family Residence
Source Arizona Regional Multiple Listing Service (ARMLS)
Property Description
Beautifully maintained split floorplan custom home in McDowell Shadow Estates, large lot with sparkling Pebble Tec pool/spa and lush landscaping, conveniently close to shopping, dining, entertainment. Owned solar system for drastically low energy bills! Solid 2X6 construction for quality feel throughout. Spacious, light kitchen with plenty of rich wood cabinetry, beautiful granite counters, gleaming stainless steel appliances, large island, huge pantry. TWO spacious primary bedrooms, each with elegant, well-appointed bathrooms. Beautiful formal living and dining rooms, spacious & comfortable family room with dramatic view of the gorgeous backyard. Backyard has large covered patio making it an ideal place to relax and entertain. Built in BBQ station, large grassy area, RV gate, much more. Home has many high quality features throughout. 2X6 construction, central vacuum system, underground HVAC returns, two NEW HVAC systems, epoxy floor in spacious garage, owned solar system by Solar City.
Location
State AZ
County Maricopa
Community Mcdowell Shadow Estates 3
Area Maricopa
Direction North on Hayden, then east on Thunderbird, go to end, then south on 87th Street, then first left on Sharon. Home is on the south side of Sharon.
Rooms
Other Rooms Family Room
Master Bathroom 2 Master Baths
Master Bedroom Split
Den/Bedroom Plus 4
Separate Den/Office N
Interior
Interior Features High Speed Internet, Granite Counters, Breakfast Bar, 9+ Flat Ceilings, Central Vacuum, No Interior Steps, Kitchen Island, Pantry, 2 Master Baths, Full Bth Master Bdrm, Separate Shwr & Tub
Heating Electric
Cooling Central Air, Ceiling Fan(s)
Flooring Carpet, Tile, Wood
Fireplaces Type 2 Fireplace, Family Room, Living Room, Gas
Fireplace Yes
Window Features Dual Pane
Appliance Electric Cooktop
SPA Private
Exterior
Exterior Feature Other, Built-in Barbecue
Parking Features Garage Door Opener, Direct Access, Attch'd Gar Cabinets
Garage Spaces 3.0
Garage Description 3.0
Fence Block
Pool Private
Utilities Available APS
View Mountain(s)
Roof Type Tile
Porch Covered Patio(s)
Total Parking Spaces 3
Private Pool No
Building
Lot Description Sprinklers In Rear, Sprinklers In Front, Desert Back, Desert Front, Gravel/Stone Front, Gravel/Stone Back, Grass Front, Grass Back, Auto Timer H2O Front, Auto Timer H2O Back
Story 1
Builder Name Uknown
Sewer Public Sewer
Water City Water
Architectural Style Ranch
Structure Type Other,Built-in Barbecue
New Construction No
Schools
Elementary Schools Sonoran Sky Elementary School
Middle Schools Desert Shadows Middle School - Scottsdale
High Schools Horizon High School
School District Paradise Valley Unified District
Others
HOA Fee Include Maintenance Grounds
Senior Community No
Tax ID 175-01-162
Ownership Fee Simple
Acceptable Financing Cash, Conventional, VA Loan
Horse Property N
Disclosures Agency Discl Req, Seller Discl Avail
Possession Close Of Escrow
Listing Terms Cash, Conventional, VA Loan
Financing Conventional
Lease Land No
Read Less Info
Want to know what your home might be worth? Contact us for a FREE valuation!

Our team is ready to help you sell your home for the highest possible price ASAP

Copyright 2026 Arizona Regional Multiple Listing Service, Inc. All rights reserved.
Bought with HomeSmart
GET MORE INFORMATION
